3

2

107 m²
Property Type: semi detached
Tenure: Freehold
Property Type

semi detached
Bedrooms
3
Bathrooms
2
Size
107 m²
Tenure
Freehold

About the Property
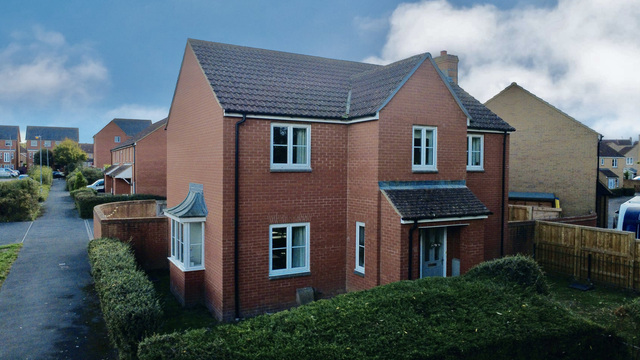
- •Three double bedroom semi-detached house
- •Popular Wilstock Village Location
- •Immaculately presented throughout
- •Spacious lounge with Juliet balcony
- •Kitchen/Diner with French doors to Garden
- •Versatile Additional Room
- •Well-Landscaped and Maintained Garden
- •Driveway Parking
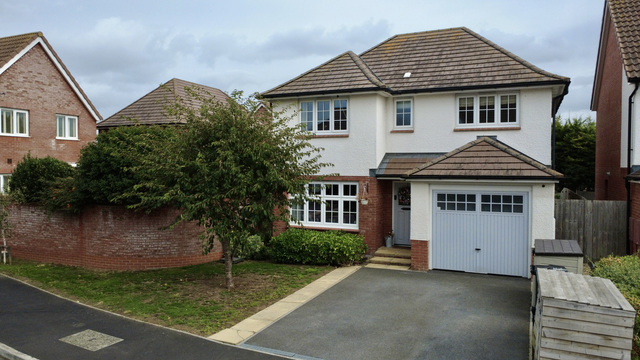
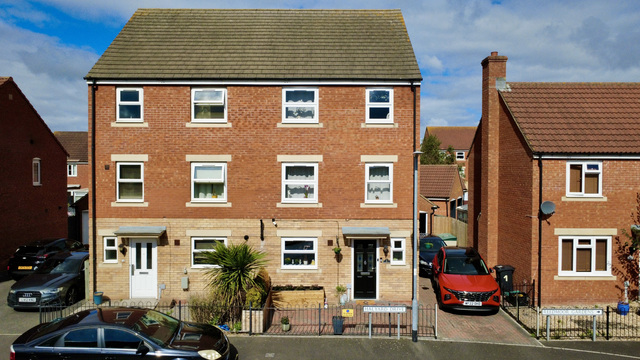
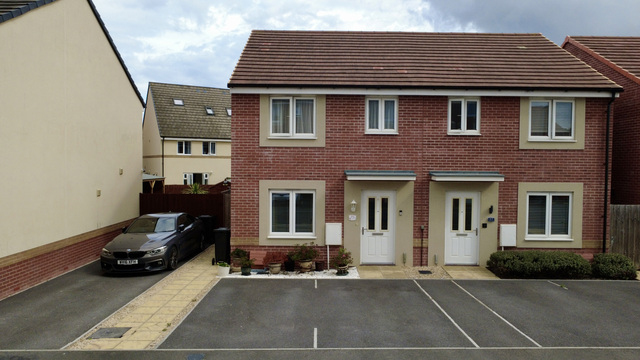
Situated in the popular residential area of Wilstock Village, conveniently located close to Junction 24 of the M5, this beautifully maintained and impeccably presented 3 double bedroom home offers spacious, versatile accommodation arranged over three floors, together with a driveway providing off-road parking for two vehicles and a well-landscaped, carefully maintained garden.
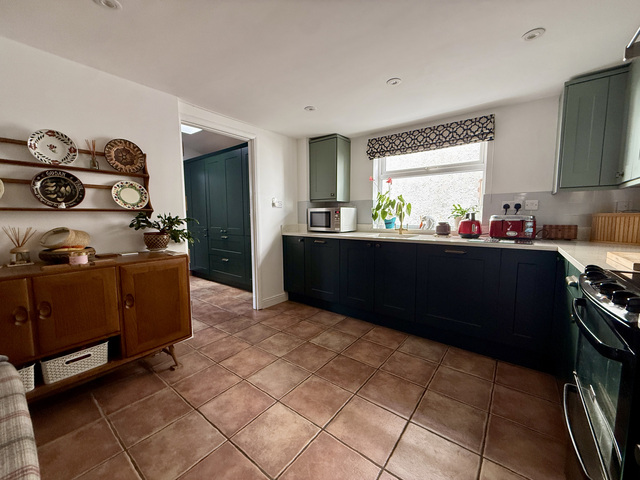
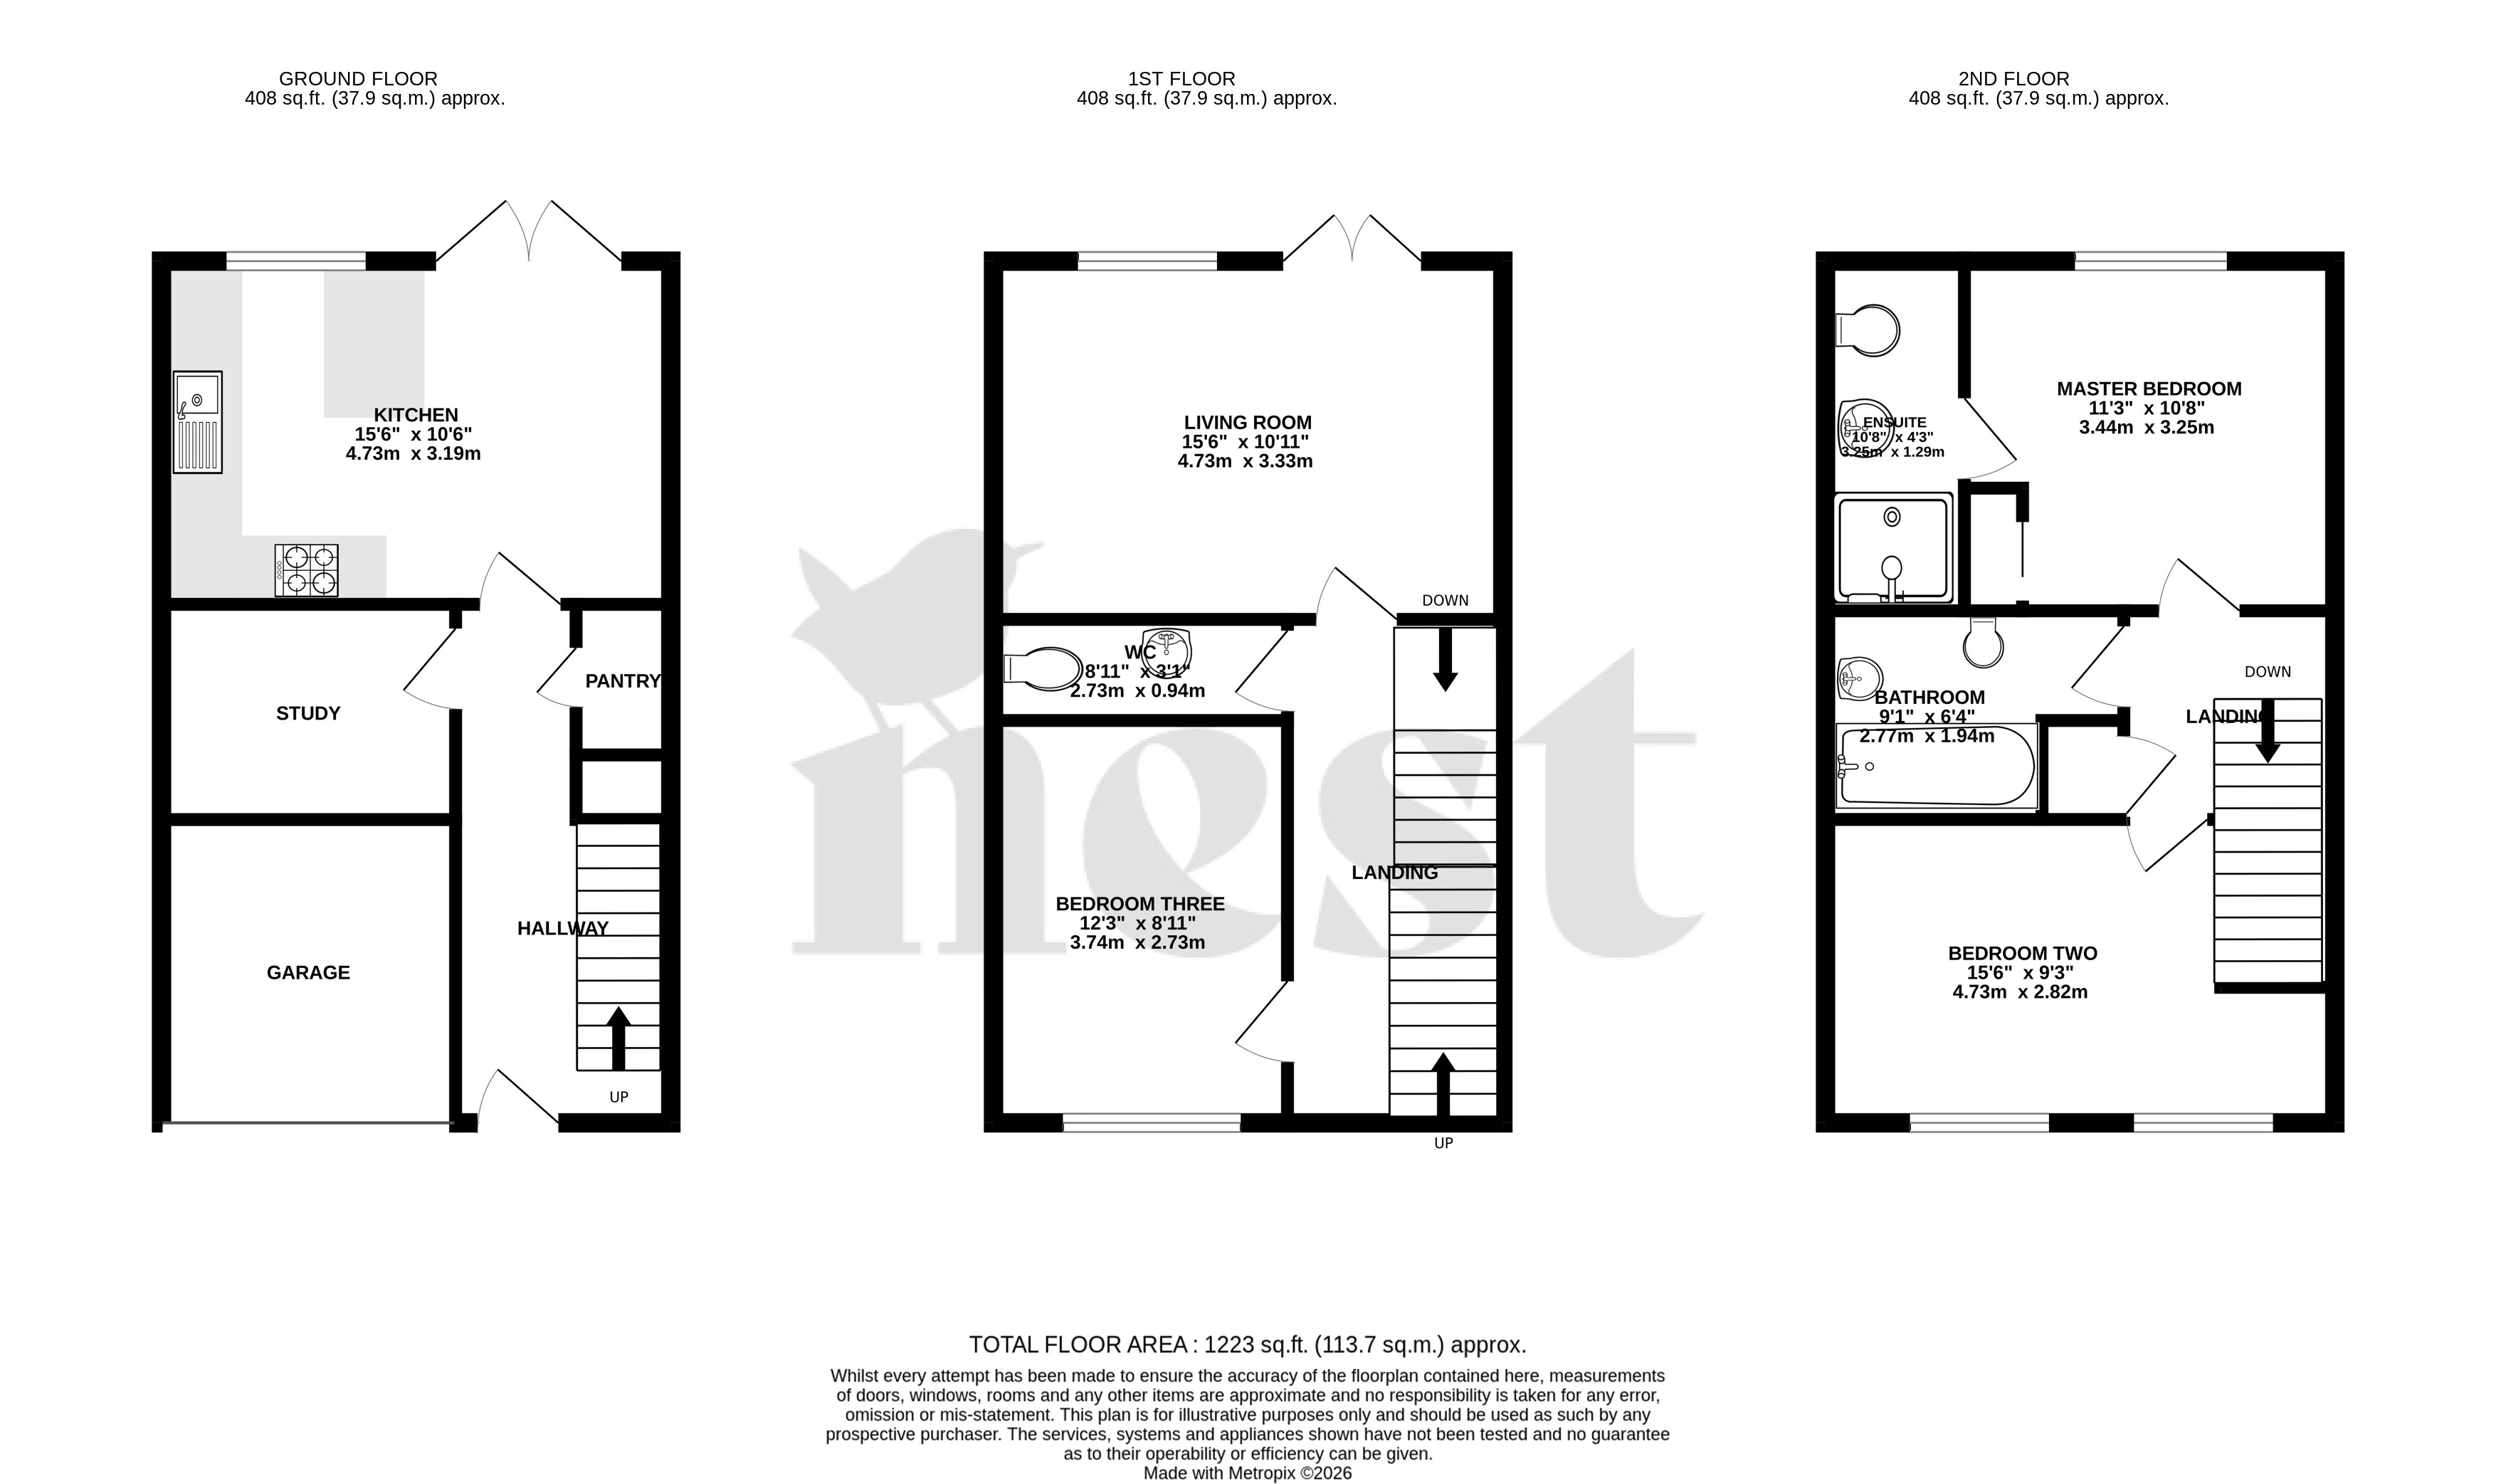
Upon entering the property, you are welcomed by an entrance hall with useful storage, leading through to the well-appointed kitchen/diner. Thoughtfully arranged to accommodate both everyday living and entertaining, the kitchen offers an integrated oven and hob, together with additional space for further white goods. There is ample room for a dining table, creating a sociable setting for family meals and gatherings with friends. French doors allow natural light to flood the room, creating a bright and inviting atmosphere while providing direct access to the garden. During the warmer months, these doors can be opened to create a wonderful connection between the indoor and outdoor spaces, making this an ideal area for entertaining and enjoying relaxed family living. The ground floor is further complemented by a convenient pantry and the added benefit of useful storage within the entrance hall.
The Owners Love-
A particularly appealing feature of the property is the garage, part of which has been converted to create a useful additional room. Currently utilised as a dressing room, this versatile space could equally lend itself to a home office, study, hobby room or additional storage, depending on the needs of the new owner.
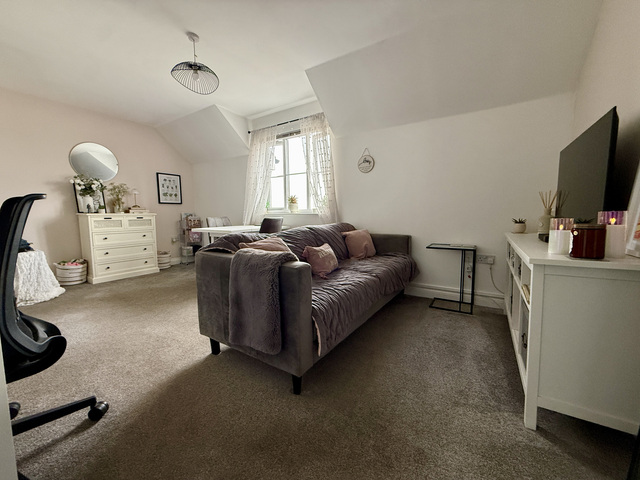
Moving to the first floor, the landing leads to a spacious and inviting lounge, providing a comfortable setting in which to relax and unwind. The room is particularly bright and airy, with a Juliet balcony allowing plenty of natural light to flow in while offering an attractive outlook and adding to the sense of space. This creates a lovely environment to enjoy throughout the day, whether relaxing with family or entertaining guests. Also on this floor is a generous double bedroom, complemented by a separate shower room, offering excellent flexibility for family living or accommodating visiting guests.
Matt Loves- What I love about this home is just how versatile it is, with a thoughtful layout and beautifully presented interiors that could comfortably adapt to a variety of family dynamics and changing needs. The real standout for me, however, is the garden. Beautifully landscaped and clearly cared for, it offers a wonderful outdoor space to relax, entertain and enjoy throughout the year.
The second floor offers two further well-proportioned double bedrooms, providing comfortable and versatile accommodation. A family bathroom completes this floor, fitted with a modern white suite comprising a bath with a shower over, offering practicality and convenience for everyday living.
Externally, the property continues to impress, with a driveway and a well-landscaped garden that has been carefully maintained, offering an attractive outdoor space to enjoy.
Immaculately presented throughout and clearly cared for by the current owners, this appealing home combines versatile living space with a practical spacious layout. Its location in the sought-after Wilstock Village community, with convenient access to the M5 at Junction 24, makes it an excellent choice for a range of buyers seeking a well-presented home in a popular and convenient setting.
Material Information:
Council Tax Band: C
Tenure: Freehold
Utilities: Mains Water, Drainage, Electric and Gas
Broadband Speeds: Up to 1800 Mbps
Phone Coverage: Most providers likely to have coverage outdoors and limited coverage indoors.
Data taken from https://checker.ofcom.org.uk
Council Tax
C
Parking
Yes
Garden
Yes
Accessibility
Ask Agent
Utility Supply
ElectricMains Supply
WaterMains Supply
HeatingGas Central Heating
BroadbandAsk Agent
SewerageMains Supply
Rights and Restrictions
Rights of WayAsk Agent
RestrictionsAsk Agent
Listed PropertyAsk Agent
Risks
Has Flooded in Last 5 YearsAsk Agent
Has Flood DefensesAsk Agent
Energy Efficiency Rating
| Very energy efficient - lower running costs | Current | Potential |
|---|---|---|
(92+)A | ||
(81-91)B | 83 | 85 |
(69-80)C | ||
(55-68)D | ||
(39-54)E | ||
(21-38)F | ||
(1-20)G | ||
| Not energy efficient - higher running costs | ||